
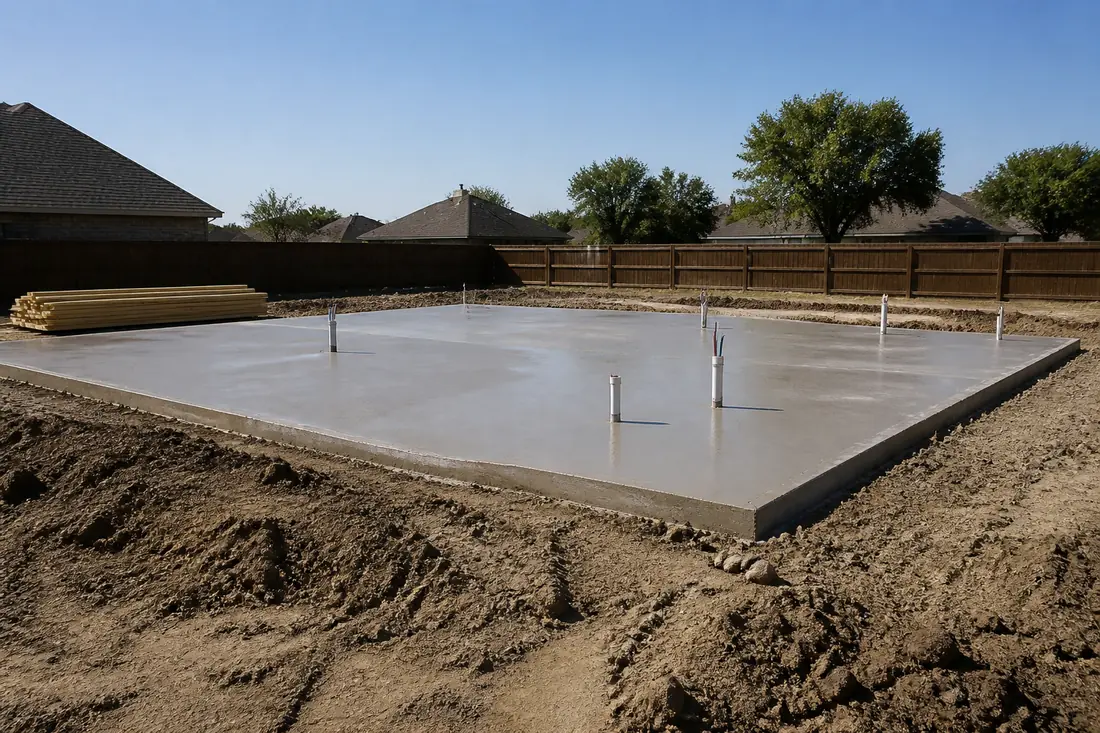
Somebody is at the door offering an annual termite renewal, and the question underneath the conversation is one most homeowners cannot answer: what was actually done to this house before the slab went down?
It is a fair question with a definite answer, and the answer is not “a treatment.” The residential code lists six permitted methods of subterranean termite protection, allows them to be used singly or in combination, and leaves the choice to the builder. Two houses on the same street, finished the same year, can have been protected in completely different ways — with completely different implications for what you should be paying for now.
Finding out which one you have is usually a matter of looking rather than testing.
Last reviewed: 17 September 2026 against the International Residential Code, 2021, as adopted for Texas. Section numbers are from that edition; codes are revised on a cycle and jurisdictions amend them, so confirm against what your city has adopted.
First, whether the section applies at all
Section R318.1 opens with a condition: “In areas subject to damage from termites as indicated by Table R301.2, protection shall be by one, or a combination, of the following methods.”
Table R301.2 is the climatic and geographic design criteria table, and it is the table each jurisdiction fills in for its own area. The termite line in it is not a national constant; it is a local determination, and it is what switches Section R318 on.
So the first thing to establish about a house is not which method was used but whether the jurisdiction’s criteria required one. That is a question for the city’s building department, and the answer is published rather than negotiable.
The six methods, and what each one leaves behind
Section R318.1 lists them:
- Chemical termiticide treatment in accordance with Section R318.2.
- A termite-baiting system, installed and maintained in accordance with the label.
- Pressure-preservative-treated wood in accordance with Section R317.1.
- Naturally durable termite-resistant wood.
- Physical barriers in accordance with Section R318.3, used in the locations specified in Section R317.1.
- Cold-formed steel framing in accordance with Sections R505.2.1 and R603.2.1.
Read that list once and a useful pattern appears. Two of the six are things you do to the soil. Three are things you build the house out of. One is a system that carries an ongoing obligation.
That distinction is what decides whether anything needs renewing. A chemically treated soil barrier degrades and can be disturbed. A steel-framed house does not need renewing. A baiting system stops being protection the moment nobody maintains it.
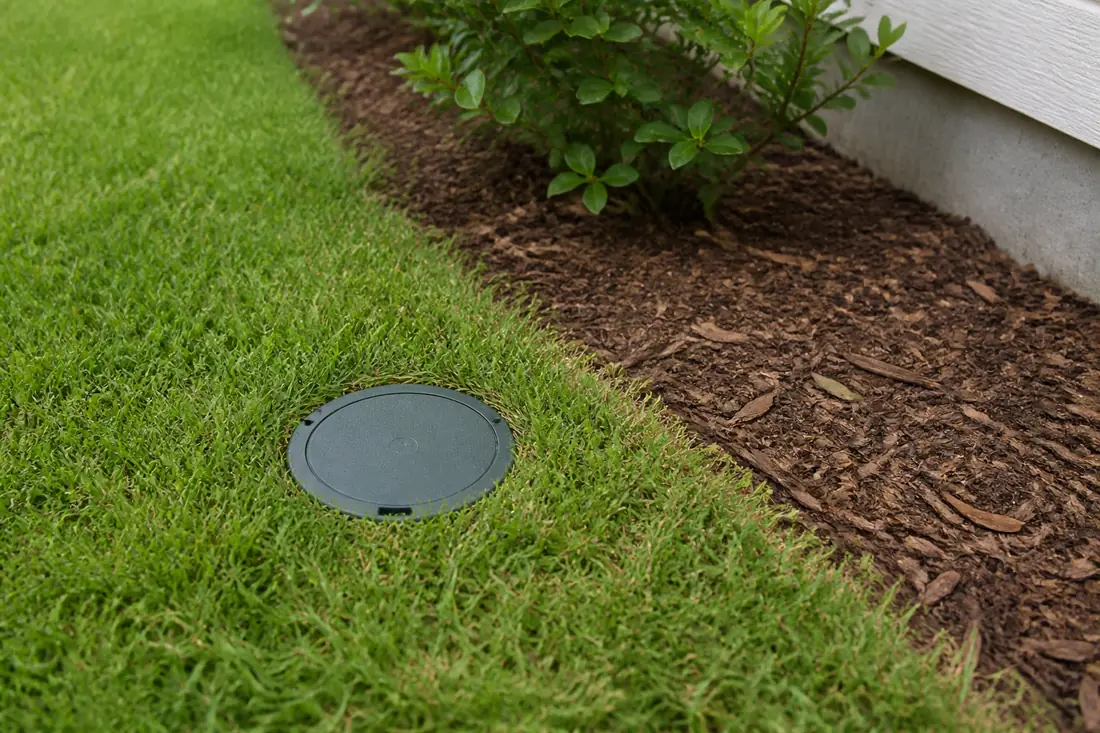
Chemical treatment: the label is the specification
Section R318.2 is two sentences and the second one carries all the weight.
Chemical termiticide treatment “shall include soil treatment or field-applied wood treatment. The concentration, rate of application and method of treatment of the chemical termiticide shall be in strict accordance with the termiticide label.”
Not in accordance with good practice, or with the applicator’s judgment — with the label, strictly. The building code does not restate the numbers because the label already holds them, and the label is a legally enforceable document in its own right: federal pesticide law makes it unlawful “to use any registered pesticide in a manner inconsistent with its labeling,” at 7 U.S.C. § 136j(a)(2)(G).
What that means practically is that a pre-construction soil treatment has a verifiable specification sitting behind it: the product, the concentration, the rate, the method. Those are recorded, and they are the right things to ask about a house rather than “was it treated.”
The second half of the sentence is often forgotten. Field-applied wood treatment is a chemical termiticide treatment too. Method 1 on the list is not solely a soil job.
Physical barriers, and the shield that does not count on its own
Section R318.3 permits “approved physical barriers, such as metal or plastic sheeting or collars specifically designed for termite prevention,” installed in a manner that prevents termites from entering the structure.
Then a restriction that is worth knowing because the hardware is so visible: “Shields placed on top of an exterior foundation wall shall be used only if in combination with another method of protection.”
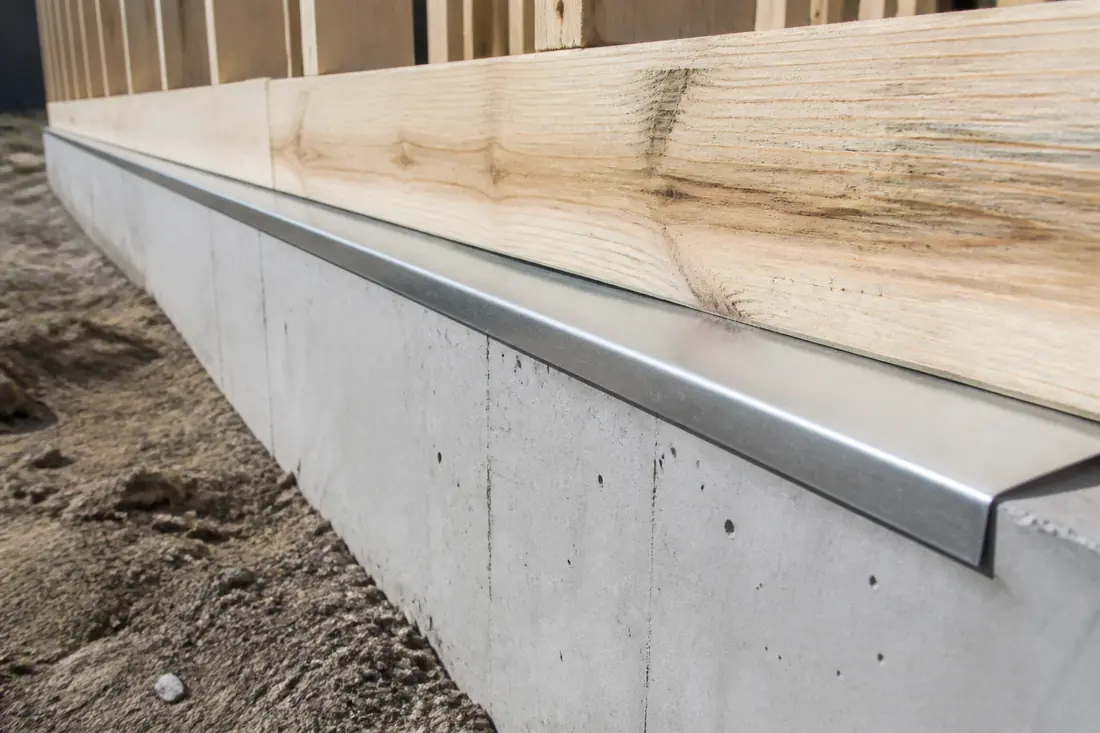
A termite shield is the bright strip of metal turned down over the top of a foundation wall, and it is the most recognizable piece of termite hardware on a building site. On its own, the code does not accept it as the protection method. It is a partner to something else.
So a house with a visible shield has, by the code’s own requirement, something else as well. Worth knowing what.
Treated and naturally durable wood, and the quality mark
Methods 3 and 4 both point back to Section R317.1, which is the section that says where wood has to be naturally durable or preservative-treated in accordance with AWPA U1. It is written as a list of clearances, and the clearances are the part that reaches a homeowner’s daily life:
Wood joists or the bottom of a wood structural floor closer than 18 inches to exposed ground. Wood girders closer than 12 inches. Wood columns closer than 8 inches. Framing members resting directly on concrete or masonry exterior foundation walls and less than 8 inches from exposed ground. Sills and sleepers on a slab in direct contact with the ground, unless separated by an impervious moisture barrier. The ends of wood girders entering exterior masonry or concrete walls with less than a half inch of clearance on tops, sides and ends. And wood siding, sheathing and wall framing with a clearance of less than 6 inches from the ground, or less than 2 inches measured vertically from concrete steps, porch slabs, patio slabs and similar horizontal surfaces exposed to the weather.
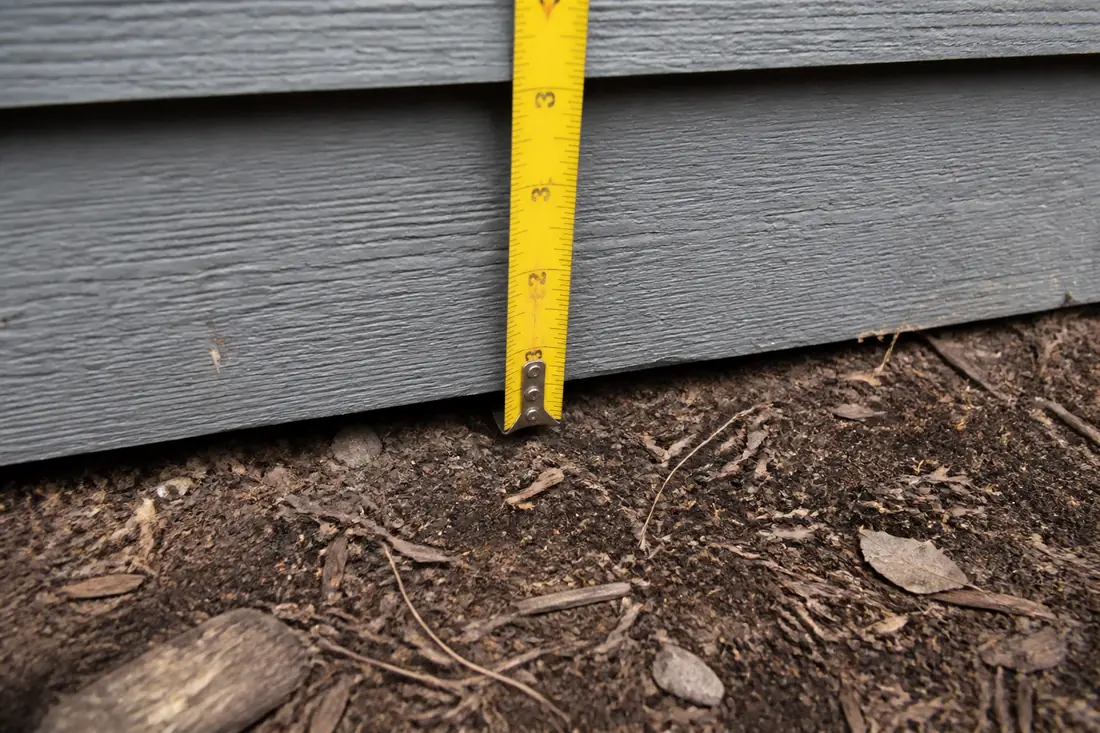
That last one is the number to carry around. Six inches from the ground, two inches above a patio slab. Landscaping raises grade, mulch gets topped up year after year, a new patio pour comes in a little high — and a clearance the code required at construction quietly closes.
Two sub-sections keep the material honest. Section R318.1.1 requires treated lumber and plywood to bear the quality mark of an approved inspection agency approved under the American Lumber Standard Committee treated wood program. Section R318.1.2 requires field-cut ends, notches and drilled holes in pressure-preservative-treated wood to be retreated in the field in accordance with AWPA M4 — because a saw cut exposes untreated interior.
The foam plastic restriction nobody expects
Section R318.4 adds a rule that is about insulation rather than about pest control, and it is the one that surprises builders.
In areas where the probability of termite infestation is “very heavy” as indicated in Figure R318.4, “extruded and expanded polystyrene, polyisocyanurate and other foam plastics shall not be installed on the exterior face or under interior or exterior foundation walls or slab foundations located below grade.” Where foam plastics are installed above grade, the clearance between them and exposed earth must be not less than 6 inches.
Three exceptions follow, and they matter as much as the rule. It does not reach buildings whose structural members in walls, floors, ceilings and roofs are entirely noncombustible or pressure-preservative-treated wood. It does not reach a building where, in addition to what Section R318.1 already requires, an approved method protects the foam plastic and the structure from subterranean termite damage. And it does not reach the interior side of basement walls.
The reason is straightforward once stated: termites tunnel through foam without eating it, and foam below grade gives them a concealed route past every inspection that relies on seeing mud tubes.
Figure R318.4 is the termite infestation probability map, and whether a particular address falls in the “very heavy” band is read off it rather than assumed.
What a professional looks at, in order
The jurisdiction’s Table R301.2 entry. Whether Section R318 applied to this house at all.
The construction documents or the treatment record. A pre-construction chemical treatment leaves a paper trail naming the product, concentration and rate, because Section R318.2 requires strict label compliance and the label is specific.
The visible hardware. A shield at the top of the foundation wall means there is a second method, per Section R318.3. In-ground bait stations mean an ongoing maintenance obligation, per the label.
The clearances, measured. The 18, 12, 8, 6 and 2 inch figures in Section R317.1 are checkable with a tape, and they are the ones that drift over a house’s life.
The foam. Where insulation runs below grade against a foundation, whether the probability band permits it.
Repair, renew, or add a method
The decision most homeowners face is whether to buy an annual renewal, and the answer depends on which method the house has.
A baiting system satisfies Section R318.1 only while it is maintained. The section accepts it “installed and maintained in accordance with the label,” and a station nobody services stops satisfying the condition it was accepted under.
A chemical soil treatment is a barrier in the ground, and the things that end it are physical: excavation for a pool, a new patio, a French drain, a foundation-adjacent trench for utilities. Section R318.2 sets no retreatment interval. The only retreatment named anywhere in Chapter 3 is the field retreatment of saw-cut treated wood in Section R318.1.2, which is about the material rather than the soil. What a disturbed treated zone needs is a question for the product label, which is where any retreatment instruction lives. So the thing to ask after groundwork is which product was used and what its label says about a zone that has been dug through, rather than how many years have passed.
Treated wood, naturally durable wood and steel framing do not renew. They also do not protect anything they are not made of — a treated sill plate says nothing about the joists above it.
And a physical barrier is only as good as its continuity. A collar around a pipe penetration that somebody cut through during a remodel is no longer a barrier.
What drives the cost
There is no single price for termite protection without knowing which method is present, what the soil around the house has been disturbed by, and whether the structure has clearances that have closed up. Those three answers change the scope more than any product choice.
Cost climbs fastest where nobody can document which method was used, because a provider then has to scope the house from scratch, and the cautious recommendation from that position is to add another layer.
Before you buy anything
Ask which method the house was built with, and ask for the evidence — the treatment record, the bait system’s service history, or the construction documents naming treated material.
If the answer is a baiting system, ask when it was last serviced and against what label instructions. The code accepts the system as maintained, not as installed.
Walk the perimeter with a tape measure and check the clearance from grade to the bottom of the siding. Six inches. Then check the gap above any patio or porch slab. Two inches. Both are quick, both drift, and both are in Section R317.1.
And before any work that opens the ground near the foundation — a pool, a drain, a slab extension — find out whether the house relies on a soil treatment. That is the moment a chemical barrier is broken, and it is much cheaper to plan a retreatment into the excavation than to discover the gap afterwards.
The sequence that saves money is to identify the method first and buy a service second. A renewal priced without knowing what is already protecting the house is a guess that happens to have an invoice attached.
This guide explains residential code requirements in plain language and is not legal advice. The code edition and amendments adopted by your jurisdiction, its Table R301.2 criteria, and the building official’s determination for a specific property control what is actually required. Termiticide use is governed by the product label.
Sources
- International Residential Code, 2021, Chapter 3 — Building Planning, as adopted for Texas. The six subterranean termite control methods and the Table R301.2 trigger at Section R318.1; the American Lumber Standard Committee quality mark at Section R318.1.1; field retreatment to AWPA M4 at Section R318.1.2; chemical termiticide treatment and strict label compliance at Section R318.2; physical barriers and the foundation-wall shield restriction at Section R318.3; the foam plastic prohibition below grade in “very heavy” areas and the 6-inch above-grade clearance at Section R318.4; and the locations requiring naturally durable or preservative-treated wood, with the 18, 12, 8, 6, 2 and one-half inch clearances, at Section R317.1.
- International Residential Code, 2021, Chapter 2 — Definitions, as adopted for Texas. The definitions of “approved” and “label” that Sections R318.1 through R318.3 rely on.
- 7 U.S.C. § 136j, Unlawful acts (FIFRA), via GovInfo. Subsection (a)(2)(G) — it is unlawful “to use any registered pesticide in a manner inconsistent with its labeling” — which is what makes a termiticide label enforceable in its own right rather than advisory.